Table of Contents
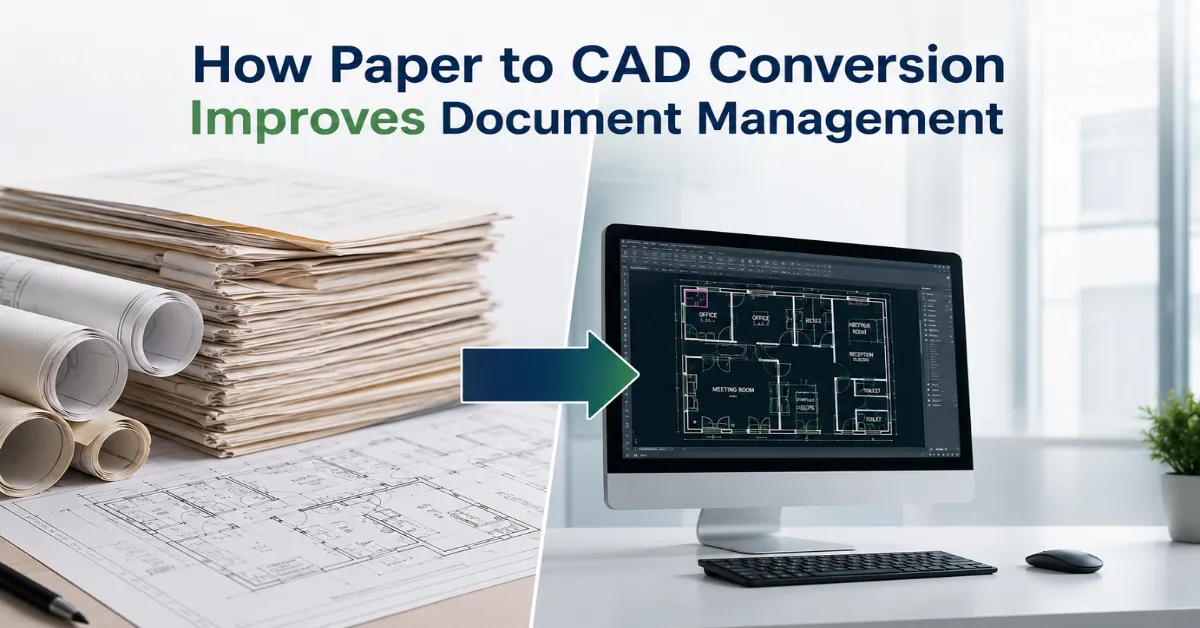
ToggleHard copies of blueprints have been the backbone of design, engineering, and job site builds for generations. However, relying on massive piles of physical sheets usually introduces more headaches than benefits. Tracking down an old layout can eat up half a workday, managing design revisions turns into chaos, and physical sheets face constant threats from water leaks, fires, degradation, or basic human misplacement. Forward-thinking companies are steadily trading in these traditional cabinets for digital files to boost daily output and secure permanent access.
Relying on Paper to CAD conversion stands out as a highly effective approach to clean up your technical library without dropping a single critical note. Rather than gambling with fragile paper closets, your business can shift to flexible CAD drawings that are infinitely simpler to look up, revise, archive, and send out.
Upgrading your blueprint management naturally fosters tighter team chemistry, more reliable quality checks, rapid project deliveries, and a significant boost in company output at every milestone of the job.
Why Document Management Matters More Than Ever
Every project generates valuable information. Floor plans, structural framing sheets, wiring diagrams, machinery details, plot maps, and shop drawings all make up a firm’s core intellectual property. Misplacing just one page can instantly trigger project stalls, sudden budget hits, or frustrating double work to redesign everything.
Stashing old sheets in typical storage rooms triggers plenty of hidden operational costs. These folders eat up valuable square footage, become incredibly disorganized as years pass, and demand manual hunting every time a tweak is required. Even the most pristine filing setups eventually fall victim to typical wear and tear.
Moving from Paper to CAD resolves these issues completely by changing physical graphics into fully editable digital vector assets that stay perfectly organized over their entire lifespan. Modern file organization sets up a highly systematic workspace where you can filter blueprints instantly by job name, trade department, change log date, client, or specialty discipline.
Rather than digging through rusty storage units, your field crews and designers can track down files in a couple of clicks. This minor adjustment saves a massive amount of billable time over a year while wiping out tedious administrative chores.
Understanding Paper to CAD Conversion
Basically, this workflow translates printed schematics, site layouts, hand sketches, or manufacturing plans into flexible formats like DWG or DXF. Far beyond a basic picture scan, the newly created deliverable is fully interactive, letting you implement future design changes without drawing everything over again from zero.
Every vector path, component block, dimension line, text note, and overlay layer is drafted systematically to replicate the source paper while strictly matching modern drafting guidelines. This meticulous process locks in extreme precision and breathes new life into critical engineering records.
Many organizations continue working with decades-old drawings. Rather than starting from scratch whenever modifications become necessary, digitization allows those legacy documents to remain useful for future projects.
Businesses across multiple industries rely on Paper to CAD conversion, including:
- Architecture
- Civil engineering
- Mechanical engineering
- Manufacturing
- Construction
- Infrastructure
- Facility management
- Industrial plants
The growing demand reflects a simple reality: digital documents are easier to manage than paper documents.
How Paper to CAD Improves Document Management
Document management extends far beyond storing files. It involves organizing, accessing, updating, protecting, and sharing information efficiently throughout a project’s lifecycle.
Paper to CAD strengthens every stage of this process.
Digital drawings can be organized using standardized folder structures, making future retrieval quick and consistent. Revision control also becomes significantly easier because updated files replace outdated versions while maintaining complete project history.
Version confusion becomes less common because authorized team members always work from the latest drawing.
Another important advantage involves searchable documentation. Instead of manually reviewing hundreds of paper sheets, digital files can be indexed according to project name, drawing number, discipline, location, or revision date.
Secure cloud storage further protects valuable engineering information against accidental damage or physical loss.
According to Autodesk, digital document management enables project teams to organize, review, control, and share construction documents more efficiently throughout the project lifecycle.
Better Accessibility Across Teams
Today’s construction developments never happen in a vacuum. Designers, structural engineers, sub-contractors, outside experts, fabricators, land surveyors, and directors regularly need to coordinate across different time zones and offices.
Paper documents slow communication because physical copies must be transported, duplicated, or manually updated.
Paper to CAD allows authorized users to access the same drawing from different locations without creating duplicate records.
Project communication becomes more efficient because everyone references identical digital files instead of outdated printed copies.
Storing files securely online bridges the gap between teams by providing smart user permissions, which blocks accidental design changes while keeping the necessary files ready for download on demand.
The result is faster decision-making and fewer coordination issues throughout complex projects.
Long-Term Preservation of Engineering Records
Engineering drawings often remain valuable for decades. Facilities demand up-to-date maintenance prints, industrial plants require accurate machinery layouts, and civil engineering developments always need to check historical base sheets during widening or add-on jobs.
Unfortunately, paper naturally deteriorates over time.
Ink fades.
Edges tear.
Sheets wrinkle.
Storage conditions may accelerate deterioration even further.
Digitizing documents through Paper to CAD protects valuable engineering knowledge for future generations.
Rather than leaning on delicate physical files, companies can rely on secure cloud backups that stay pristine and crisp regardless of how many decades roll past.
High-quality CAD files also eliminate repeated scanning, copying, or redrawing, preserving drawing quality for years to come.
Increased Accuracy During Revisions
Project changes are inevitable.
New regulations appear.
Client requirements evolve.
Construction conditions change.
Equipment gets upgraded.
Paper revisions often become messy, involving handwritten notes, crossed-out dimensions, and multiple printed versions.
With Paper to CAD, revisions become cleaner, faster, and easier to manage. Designers edit only the required elements while maintaining drawing consistency across the complete project.
For professionals interested in learning how legacy paper drawings can be converted into editable CAD files and reused efficiently, Autodesk provides a helpful learning resource on digital drawing conversion through Raster Design: Digitize and Reuse Old Drawings.
Accurate digital revisions also reduce the risk of construction errors, manufacturing mistakes, and communication problems between project stakeholders.
Comparison: Traditional Paper Storage vs Paper to CAD Document Management
Feature | Traditional Paper Files | Paper to CAD |
Storage Space | Large physical storage | Minimal digital storage |
Search Speed | Manual searching | Instant search |
Editing | Difficult | Fully editable |
Sharing | Physical copies | Digital sharing |
Backup | Limited | Multiple secure backups |
Revision Control | Manual | Easy version tracking |
Collaboration | Slow | Real-time accessibility |
Long-Term Preservation | Paper deterioration | Secure digital archive |
Reduced Storage Costs and Office Clutter
Major firms often sit on thousands of technical plans scattered across various teams. Bulk boxes, blueprint closets, and off-site storage units devour expensive square footage that could be better utilized for revenue-generating desk space.
Executing a Paper to CAD initiative completely eliminates physical storage headaches by replacing stacks of paper with highly compact, indexed file structures.
Cloud data rooms are becoming incredibly cheap while providing way better security, instant retrieval speeds, and endless growth room compared to old file shelves.
Aside from checking off budget savings, clearing out office clutter sets up a polished, modern environment where your teams waste zero time hunting for misplaced data and focus instead on hitting real project goals.
Shifting away from physical storage setups to up-to-date digital spaces is far more than just a software change. It lays down a bulletproof operational foundation for faster turnarounds, superior drafting precision, tighter regulatory alignment, and reliable disaster recovery—advantages that yield higher returns as you scale up your pipeline.
Improved Compliance and Better Document Security
Protecting your technical sheets is just as critical as drafting them in the first place. Plenty of business sectors demand strict record-keeping compliance, particularly across commercial building, industrial fabrication, engineering, and public utilities. Misplaced or unreadable plans can spark regulatory fines, stalled deadlines, or expensive safety audits.
Moving files from Paper to CAD strengthens your document security by hosting assets inside encrypted systems. Relying on master passwords, specific team permissions, auto-backups, and automated change tracking makes overseeing sensitive design data incredibly smooth.
Computerized record books also make compliance audits a breeze because finding a specific file takes a moment. Instead of digging through dust-covered storage racks, verified users can pull up the required print on screen within seconds, helping your business hit guidelines while trimming overhead.
Faster Project Workflows Through Digital Documents
Smooth project delivery relies entirely on instant access to data. When blueprints are buried in a mess, every single department hits a wall. Architects get stuck waiting for base plans, engineering teams scramble for clear copies, and field sub-contractors hold up installations until the right drawing lands in their hands.
Paper to CAD removes these bottlenecks by making technical drawings available whenever they are needed.
Having access to Digital CAD files allows assets to slide instantly from desk to desk, keeping designers, structural engineers, land surveyors, and project managers completely locked into the same exact master file. Snappy communication keeps production high because the crew spends zero time pushing paper.
Keeping jobs under control gets much simpler when updates are sent out at the click of a button, rather than printing, rolling, and couriering physical sheets to the site. Shaving off small delays inside the office workflow adds up to massive hours saved over the project lifespan.
Better Collaboration Across Multiple Locations
Modern businesses rarely operate from a single office. Project teams often work across cities, countries, and even continents. Physical drawings cannot support this level of collaboration efficiently.
Deploying Paper to CAD strategies means every single permitted stakeholder views the exact same vector model from any device, anywhere. This levels up coordination between internal modelers, outside engineers, site builders, fabricators, and property owners.
Centralizing your files online eliminates the classic mistake of someone building off a super old print. Since everyone relies on the live revision, meetings stay on track and unnecessary layout clashes simply vanish.
As remote collaboration continues to grow worldwide, digital documentation has become an essential part of successful project management.
Industries That Benefit from Paper to CAD Conversion
Almost every industry that depends on technical drawings can improve document management through Paper to CAD conversion.
Some of the largest users include:
- Architecture firms managing historical building plans.
- Civil engineering companies updating infrastructure drawings.
- Manufacturing facilities maintaining production layouts.
- Mechanical engineering firms revising equipment drawings.
- Construction companies handling site documentation.
- Real estate developers preserving property records.
- Government departments digitizing public infrastructure documents.
- Facility management companies maintaining building documentation.
Each industry shares the same objective: preserving valuable technical information while improving accessibility, organization, and efficiency.
Paper to CAD vs Simple Document Scanning
Many organizations believe scanning paper drawings provides complete digitization. While scanning certainly preserves an image of the document, it does not create an editable engineering file.
The difference becomes obvious whenever modifications are required.
Feature | Paper Scanning | Paper to CAD |
Editable Drawing | No | Yes |
CAD Layers | No | Yes |
Object Editing | No | Yes |
Dimension Updates | No | Yes |
Engineering Reuse | Limited | Complete |
Future Modifications | Difficult | Simple |
A scanned drawing behaves like a photograph. A Paper to CAD drawing behaves like an original digital design. That clear structural difference becomes worth its weight in gold when you tackle complex facility modernizations, assembly line swaps, or rapid design changes.
Best Practices for Successful Paper to CAD Conversion
Hitting your goals on a digitization project requires smart upfront planning and absolute adherence to quality metrics. Even the best software cannot replace proper drafting accuracy.
Several practices help produce reliable digital drawings:
- Organize paper drawings before conversion.
- Remove duplicate or outdated documents.
- Verify scales and dimensions.
- Follow recognized CAD drafting standards.
- Create logical layer structures.
- Review every converted drawing for accuracy.
- Store files using consistent naming conventions.
- Maintain secure backup copies.
Sticking to these smart drafting rules builds an archive structure that continues to add value long after the initial processing is signed off.
Common Challenges During Paper to CAD Conversion
Although Paper to CAD offers significant advantages, older drawings sometimes present unique challenges. Folded sheets, faded ink, damaged corners, handwritten notes, and inconsistent scales may require additional attention during conversion.
Large drawing collections also demand careful organization before digitization begins. Without proper planning, duplicate files and outdated revisions may enter the new digital archive.
Another challenge involves maintaining drafting consistency across thousands of converted documents. Layer naming, dimension styles, symbols, and annotations should follow standardized CAD practices to create a clean and searchable document library.
Teaming up with seasoned CAD professionals cuts right through these common issues while elevating the crispness and clarity of your final drafts.
The Long-Term Return on Investment
A lot of managers look only at the upfront quote for scanning and vector work, but the long-term operational dividends easily dwarf that initial cost.
Making the move from Paper to CAD slashes search times down to seconds, minimizes hand-tracing, cuts down storage leases, lowers plotter paper costs, and tightens collaboration across every single job.
Fewer document errors also reduce rework, which directly impacts project profitability.
Within just a few years, most firms win back their entire budget spend purely through boosted workplace productivity. Extra returns stack up via bulletproof file preservation, lighter admin work, and highly optimized field workflows.
The real return comes from having accurate information available whenever it is needed.
Future Trends in Digital Document Management
Document management continues to evolve alongside modern engineering technology. Digital transformation is becoming the standard rather than the exception.
Shared online workspaces, AI logic, automated asset tracking, 3D building models, and real-time digital twins are completely rewriting how industry data gets filed and managed.
Standard Paper to CAD workflows serve as the vital gateway for this shift, because old physical records provide the essential baseline data for setting up advanced digital twins.
As companies push ahead to modernize their everyday workflows, turning their legacy library into editable files will continue to be one of the highest-yield investments for data management.
Conclusion
Hard copy sets have done their duty for builders and designers for a hundred years, but modern paces demand near-instant access, ironclad file security, tight trade alignment, and complete adaptability. Old-school cabinets simply can’t hold a candle to the speed of up-to-date digital systems.
Shifting from Paper to CAD breathes new life into decaying blueprints, recasting them as structured, editable, and indexable assets ready for any project phase. Tighter file governance amplifies productivity, safeguards precious company records, reduces building overhead, simplifies updates, and aligns all teams perfectly.
Businesses that invest in clean digitization right now are securing a much sturdier runway for their next generation of projects while protecting their technical history for decades down the line.
Also read: How to Reduce Rework with Accurate CAD Conversion
Frequently Asked Questions
What is Paper to CAD conversion?
This conversion specialty involves translating printed schematics, field blueprints, or hand sketches into clean, vectorized assets like DWG or DXF sheets. The workflow elevates overall file management, unlocks painless modifications, and locks down your proprietary data for decades.
Why is Paper to CAD important for document management?
This upgrade revolutionizes file operations by turning line work into searchable, adjustable, secure, and easily grouped assets. Digital archives clear out floor space, smooth out teamwork, keep change logs straight, and protect valuable company assets from aging or physical decay.
Which industries use Paper to CAD services?
Design studios, commercial contractors, structural engineers, industrial plants, public works, MEP teams, facility operators, and land management firms routinely rely on professional digitizing help to shift legacy sheets into active vector assets.
Is Paper to CAD better than scanning paper drawings?
Yes. Basic scanning just takes a flat photograph of the sheet, whereas a Paper to CAD process builds a completely interactive vector asset. Live drawings allow for fast design adjustments, strict scaling checks, intelligent layer separations, and endless reuse.
What file formats are created during Paper to CAD conversion?
The majority of these processing jobs deliver final DWG, DXF, or DGN files. The specific type you need hinges completely on your software setup, office guidelines, and project specifications.
How does Paper to CAD reduce project costs?
This investment shaves down overhead by eliminating the need for staff to trace files by hand, dropping space rental bills, shortening file hunt times, stopping revision slip-ups, and building a highly optimized workflow across all building and design teams.
Can old or damaged drawings be converted into CAD?
Yes. Even damaged, yellowed, or crumbling blueprints can typically be rescued and changed into active vector files using expert services. Strategic, manual drafting techniques ensure that written dimension text, callout symbols, and vital geometric details are preserved with complete precision.